— PROJECT 02 / 06 — ΕΡΓΟ 02 / 06
INDEXΚΑΤΑΛΟΓΟΣ

Apartment
Renovation
Study
Ανακαίνιση
Διαμερίσματος
Μελέτη
LOCATIONΤΟΠΟΣ
Athens, GR
PROGRAMMEΧΡΗΣΗ
ResidentialΚατοικία
AREAΕΠΙΦΑΝΕΙΑ
72 m²
STATUSΚΑΤΑΣΤΑΣΗ
UnbuiltΑδόμητο
YEARΕΤΟΣ
2022
INDEXΑΡΙΘΜΟΣ
№ 2022-03
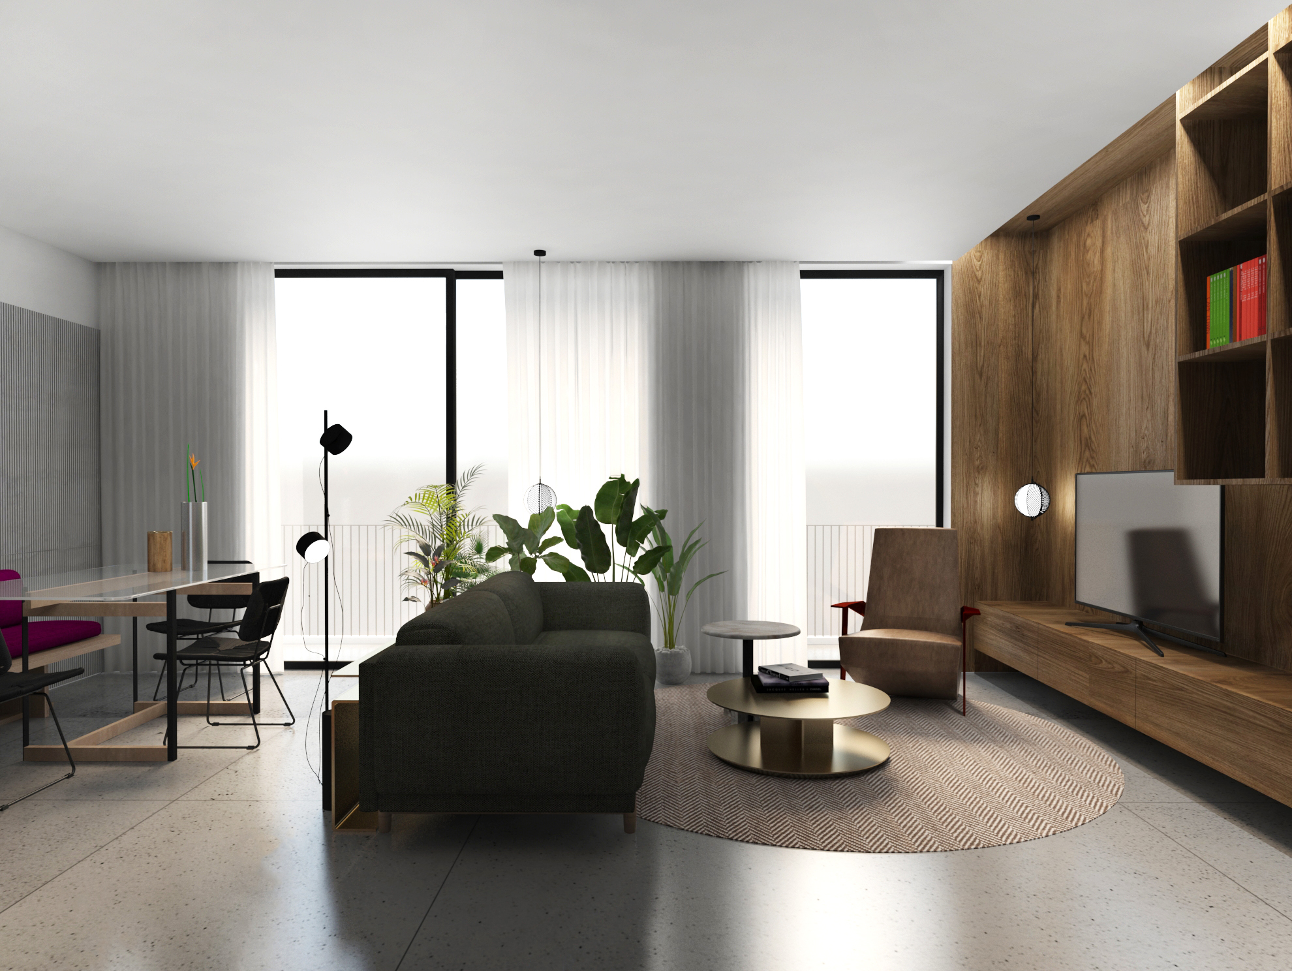
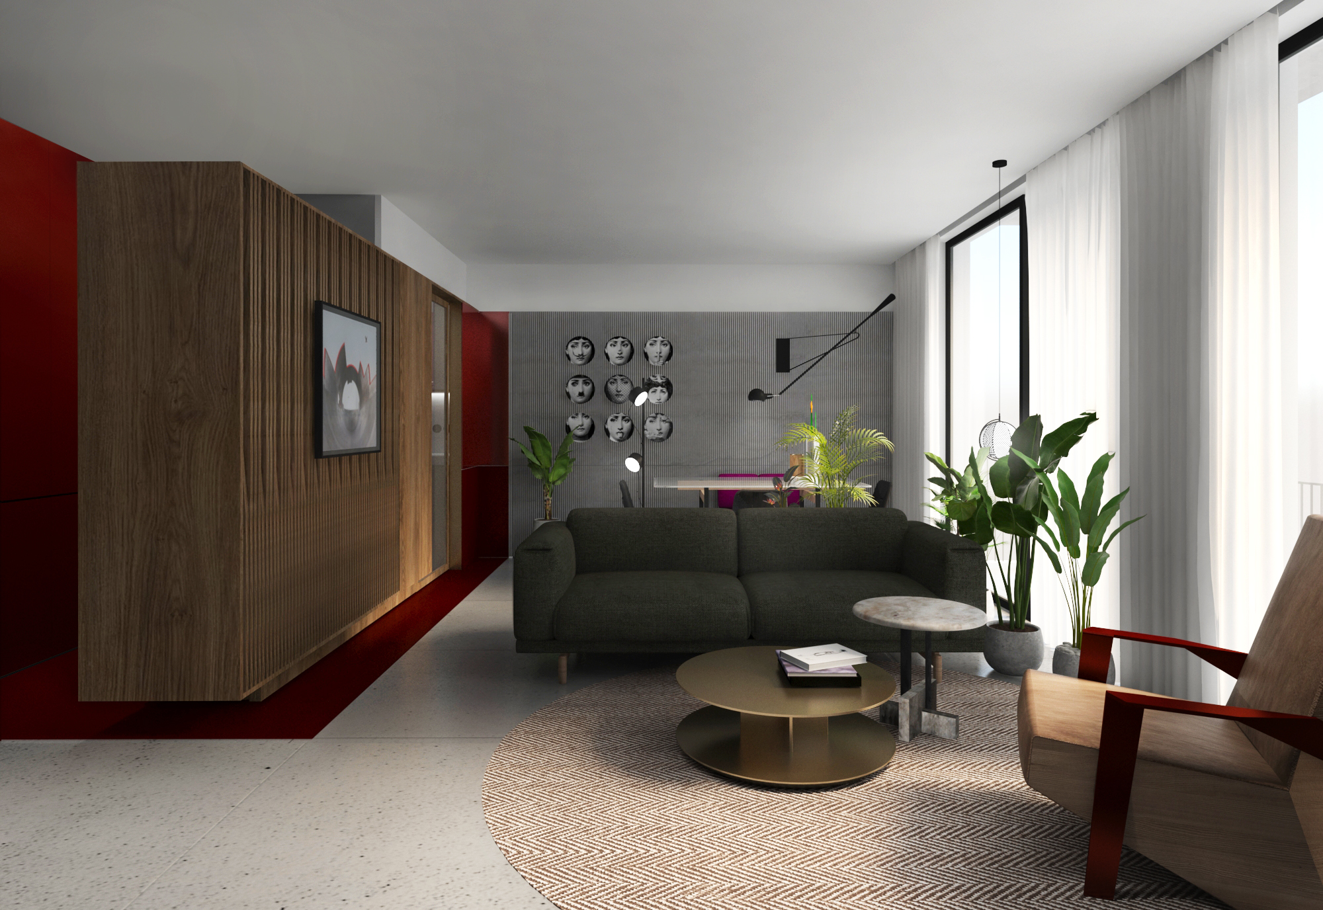
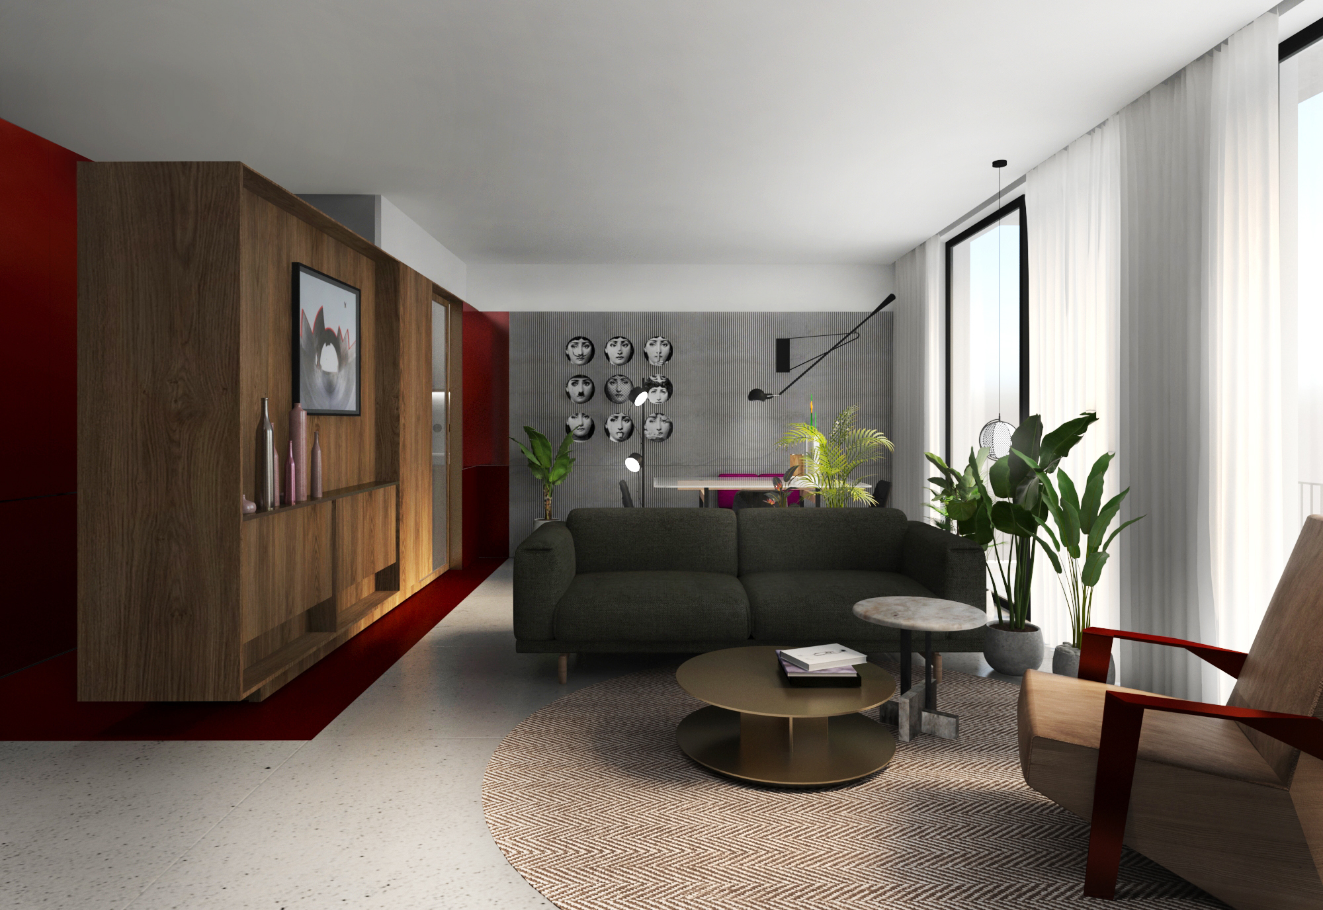
Living room looking across to the walnut library wall with green sofa and bronze coffee table
— 01
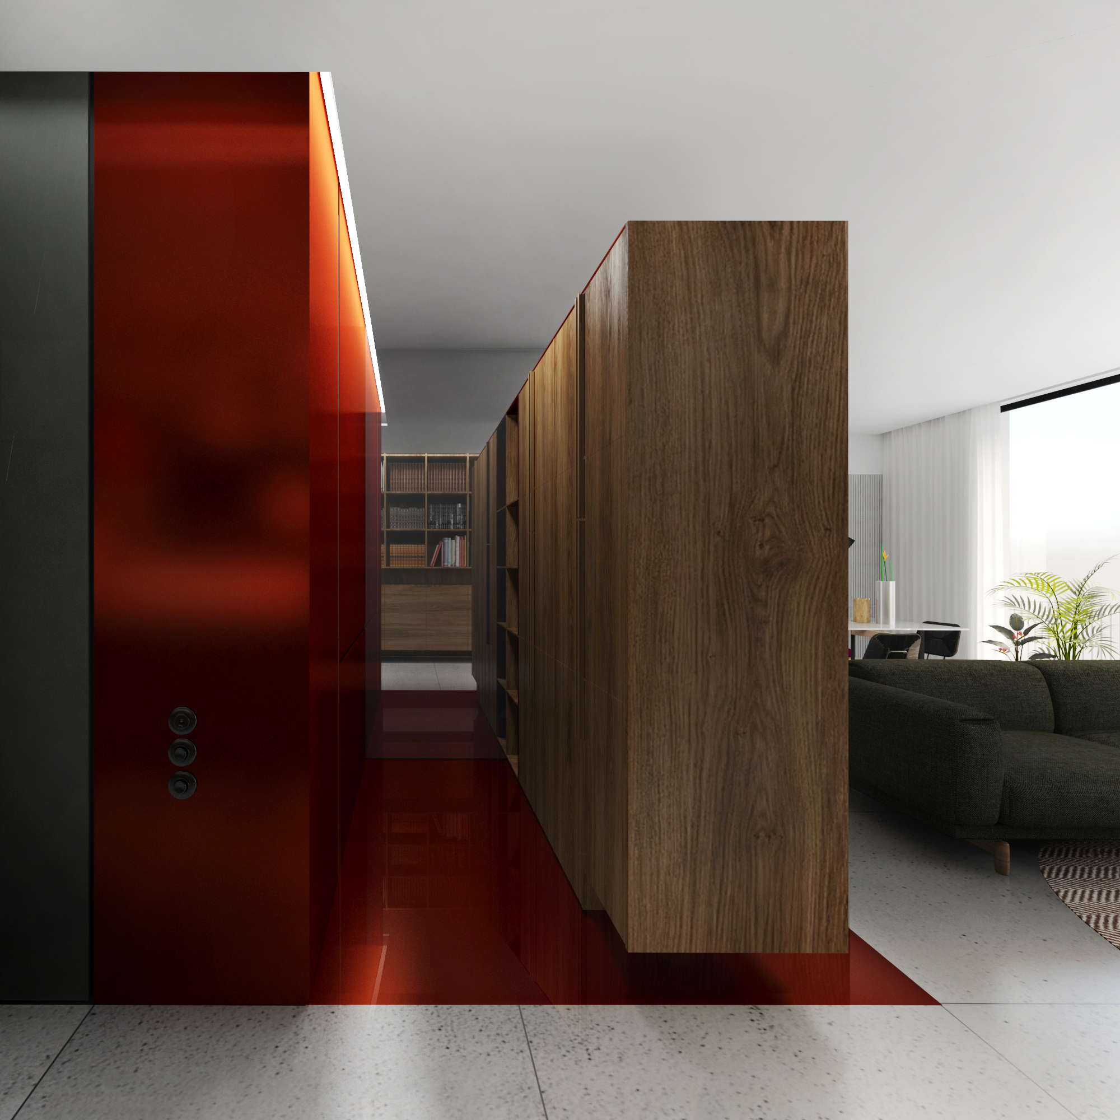
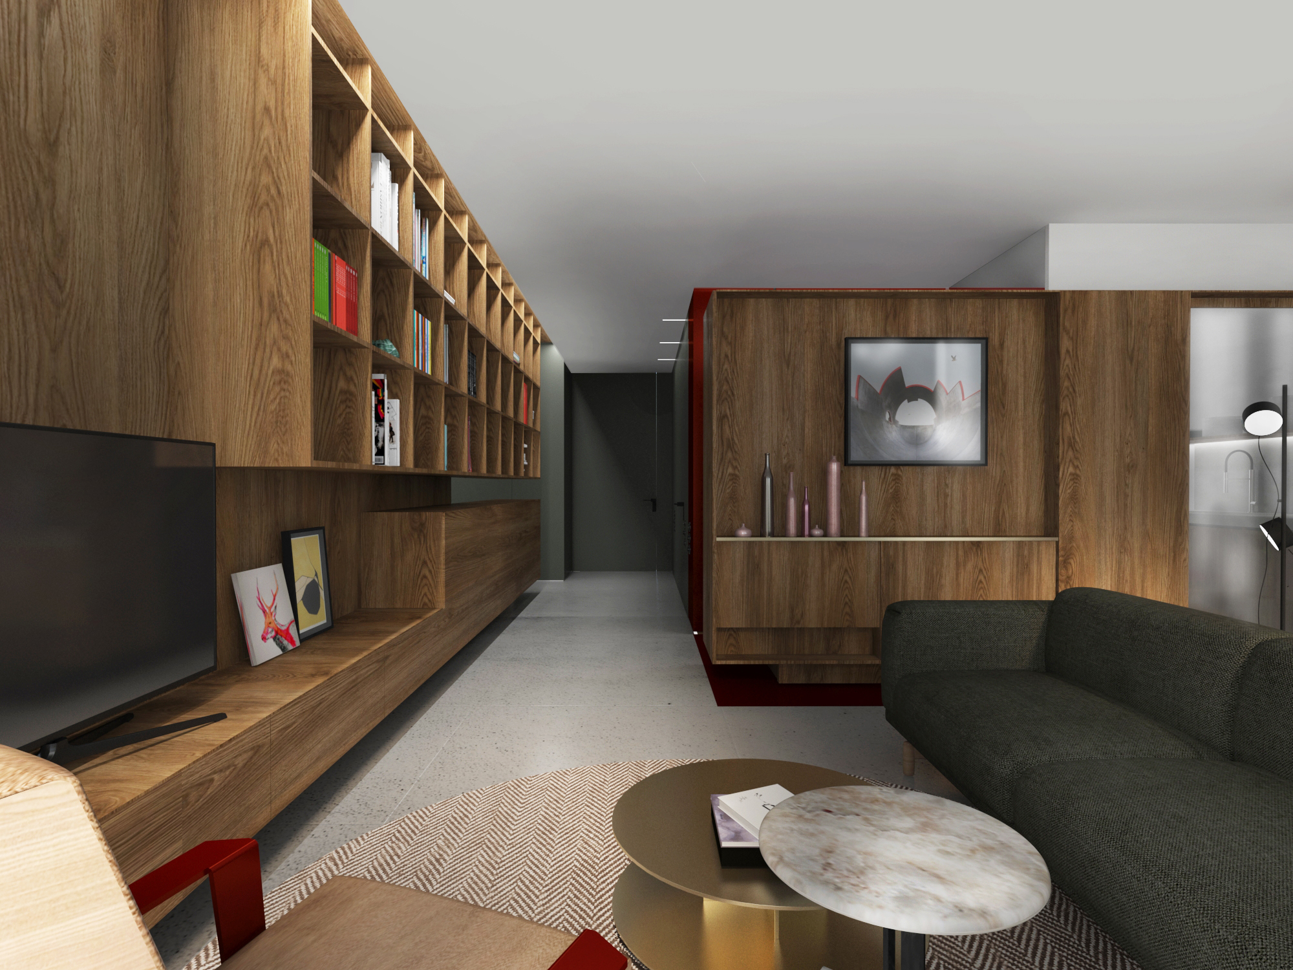
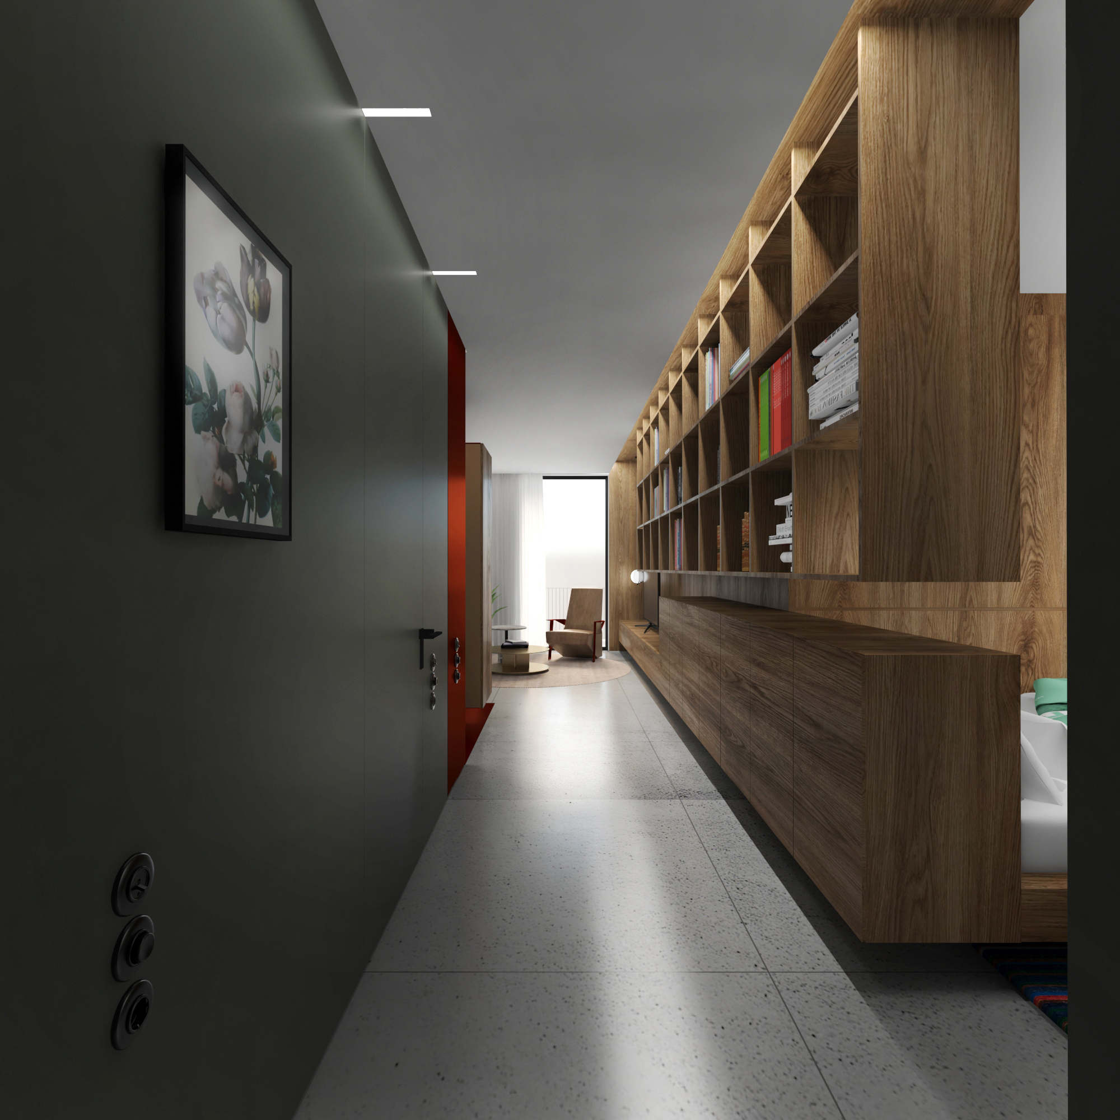
An entry corridor drawn as a long read — dark wall on one side, a walnut library on the other, a red pivot at the centre. Ένας διάδρομος εισόδου σαν μακρά ανάγνωση — σκούρος τοίχος από τη μία, βιβλιοθήκη καρυδιάς από την άλλη, μια κόκκινη τομή στο κέντρο.
Entry corridor with framed floral print, red accent wall and long walnut bookcase to the right
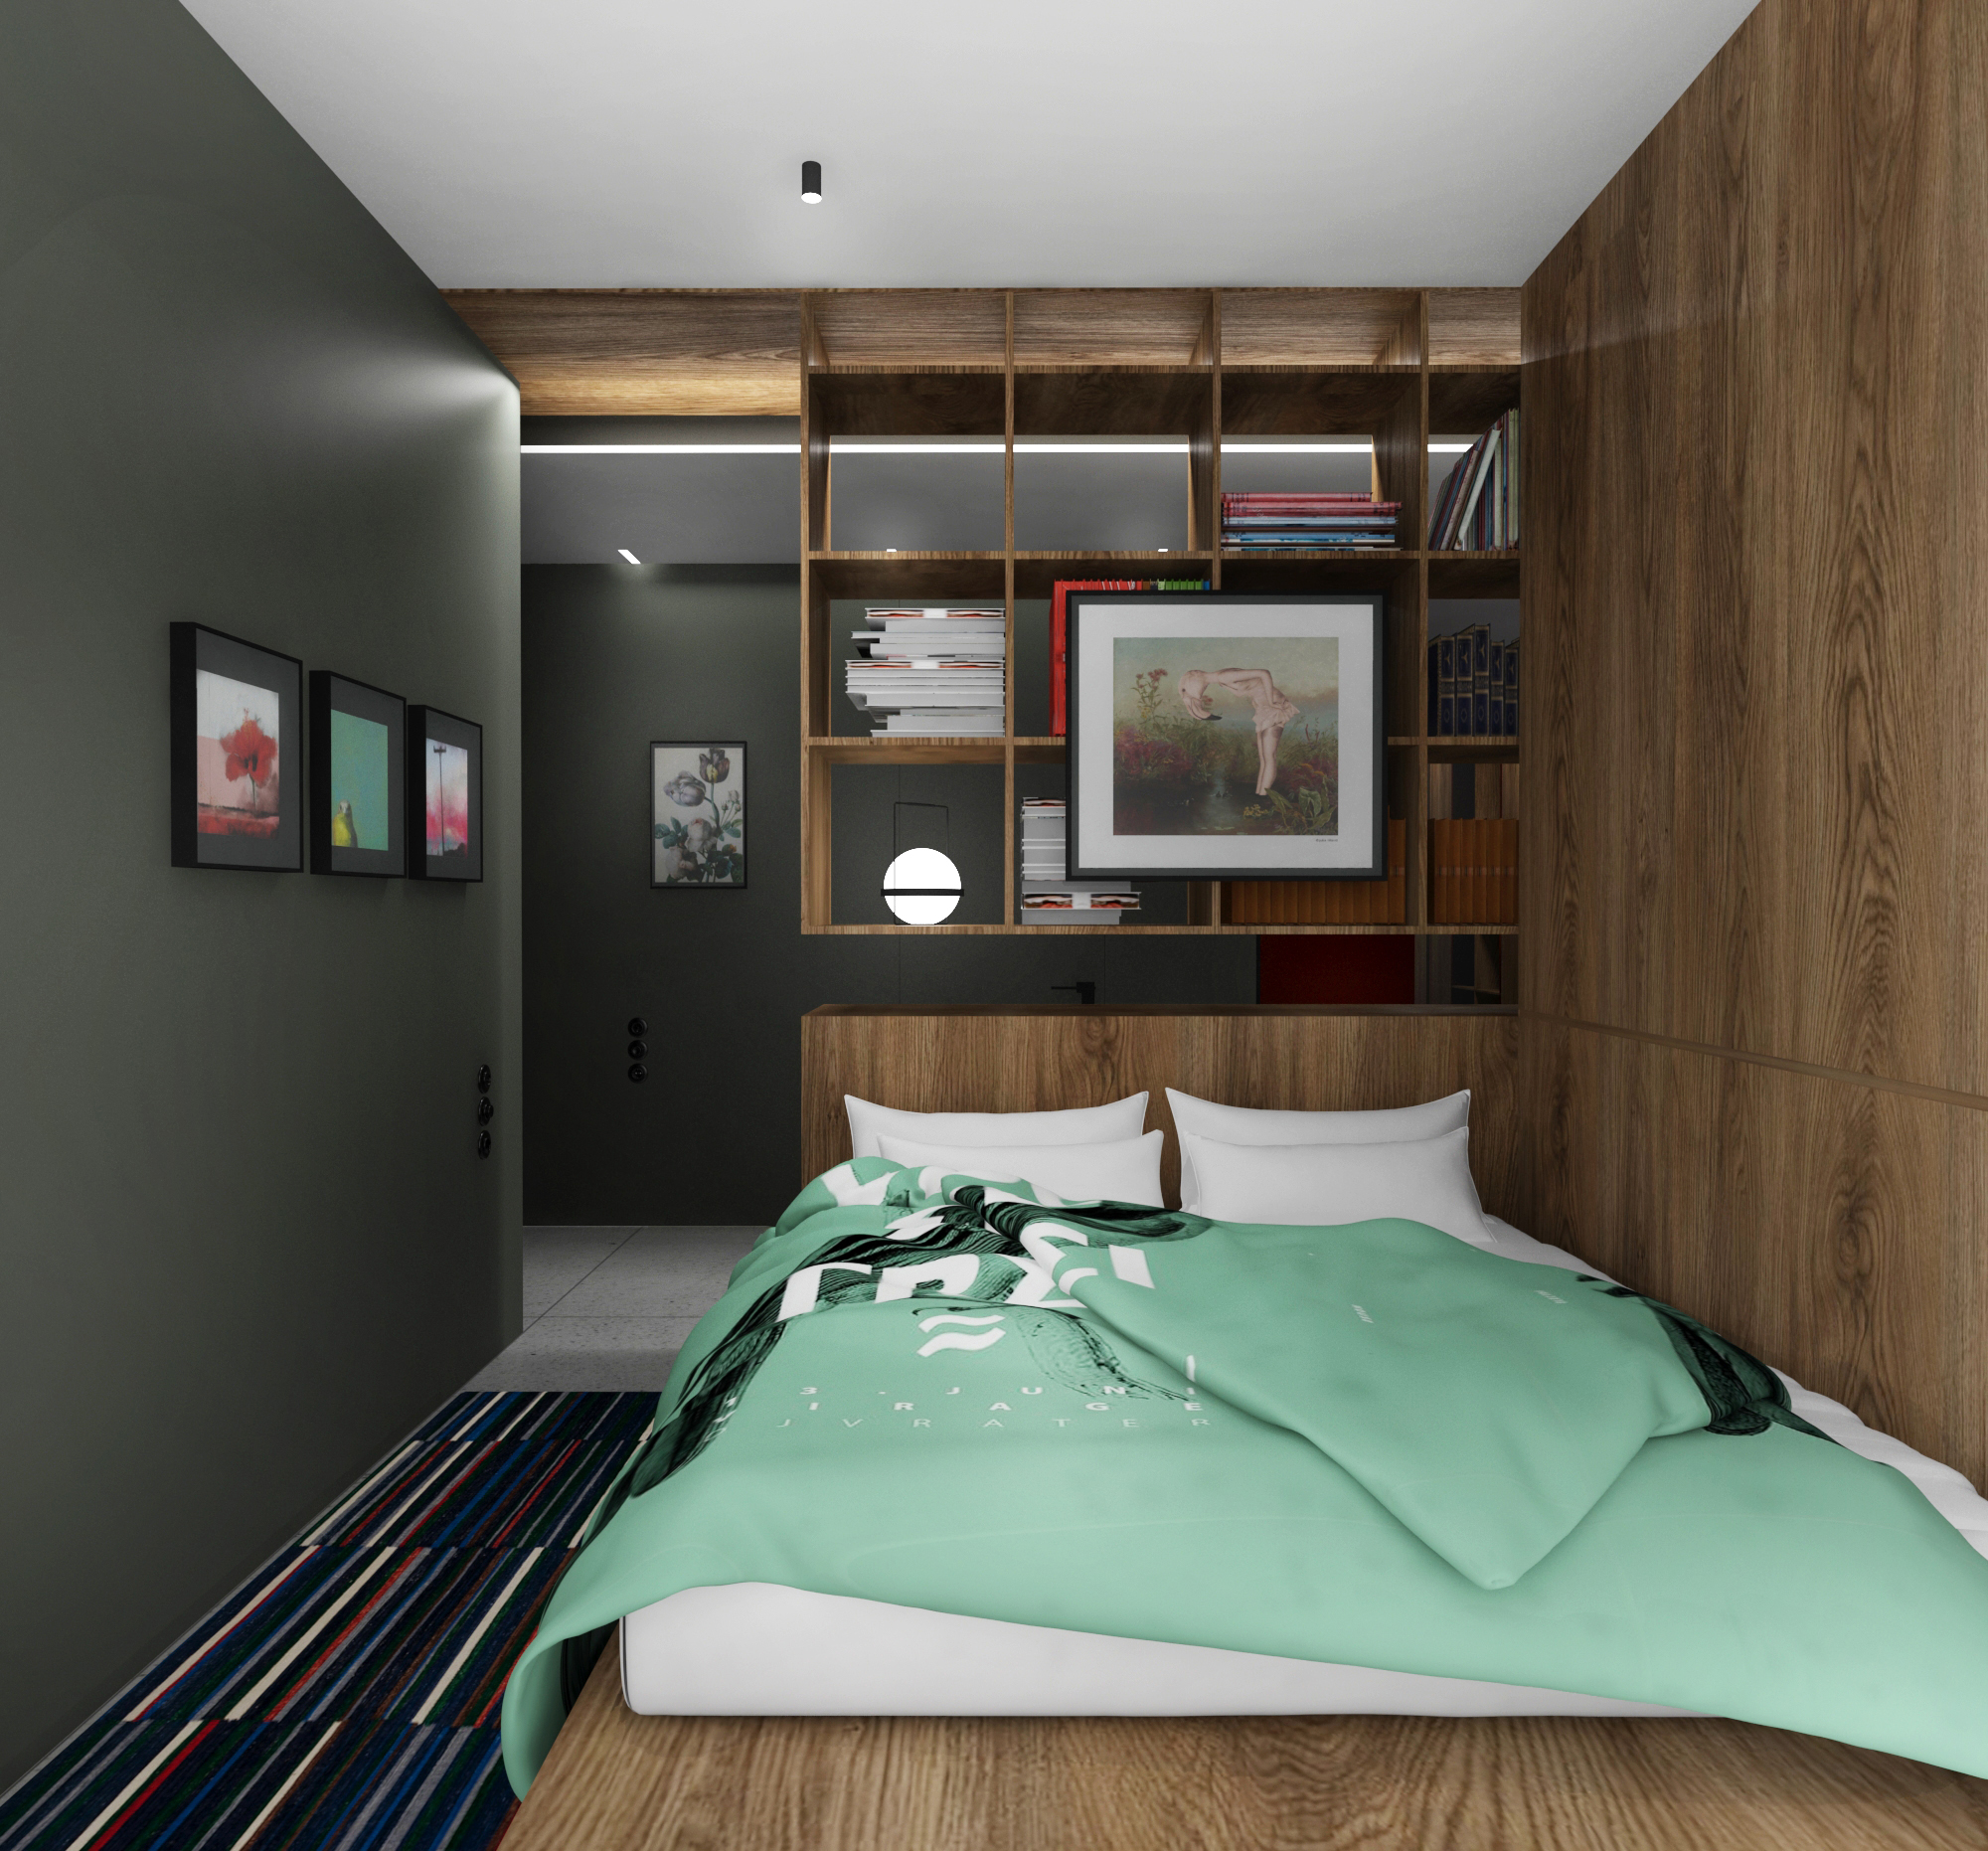
Bedroom with walnut headboard, shelving and dark green wall
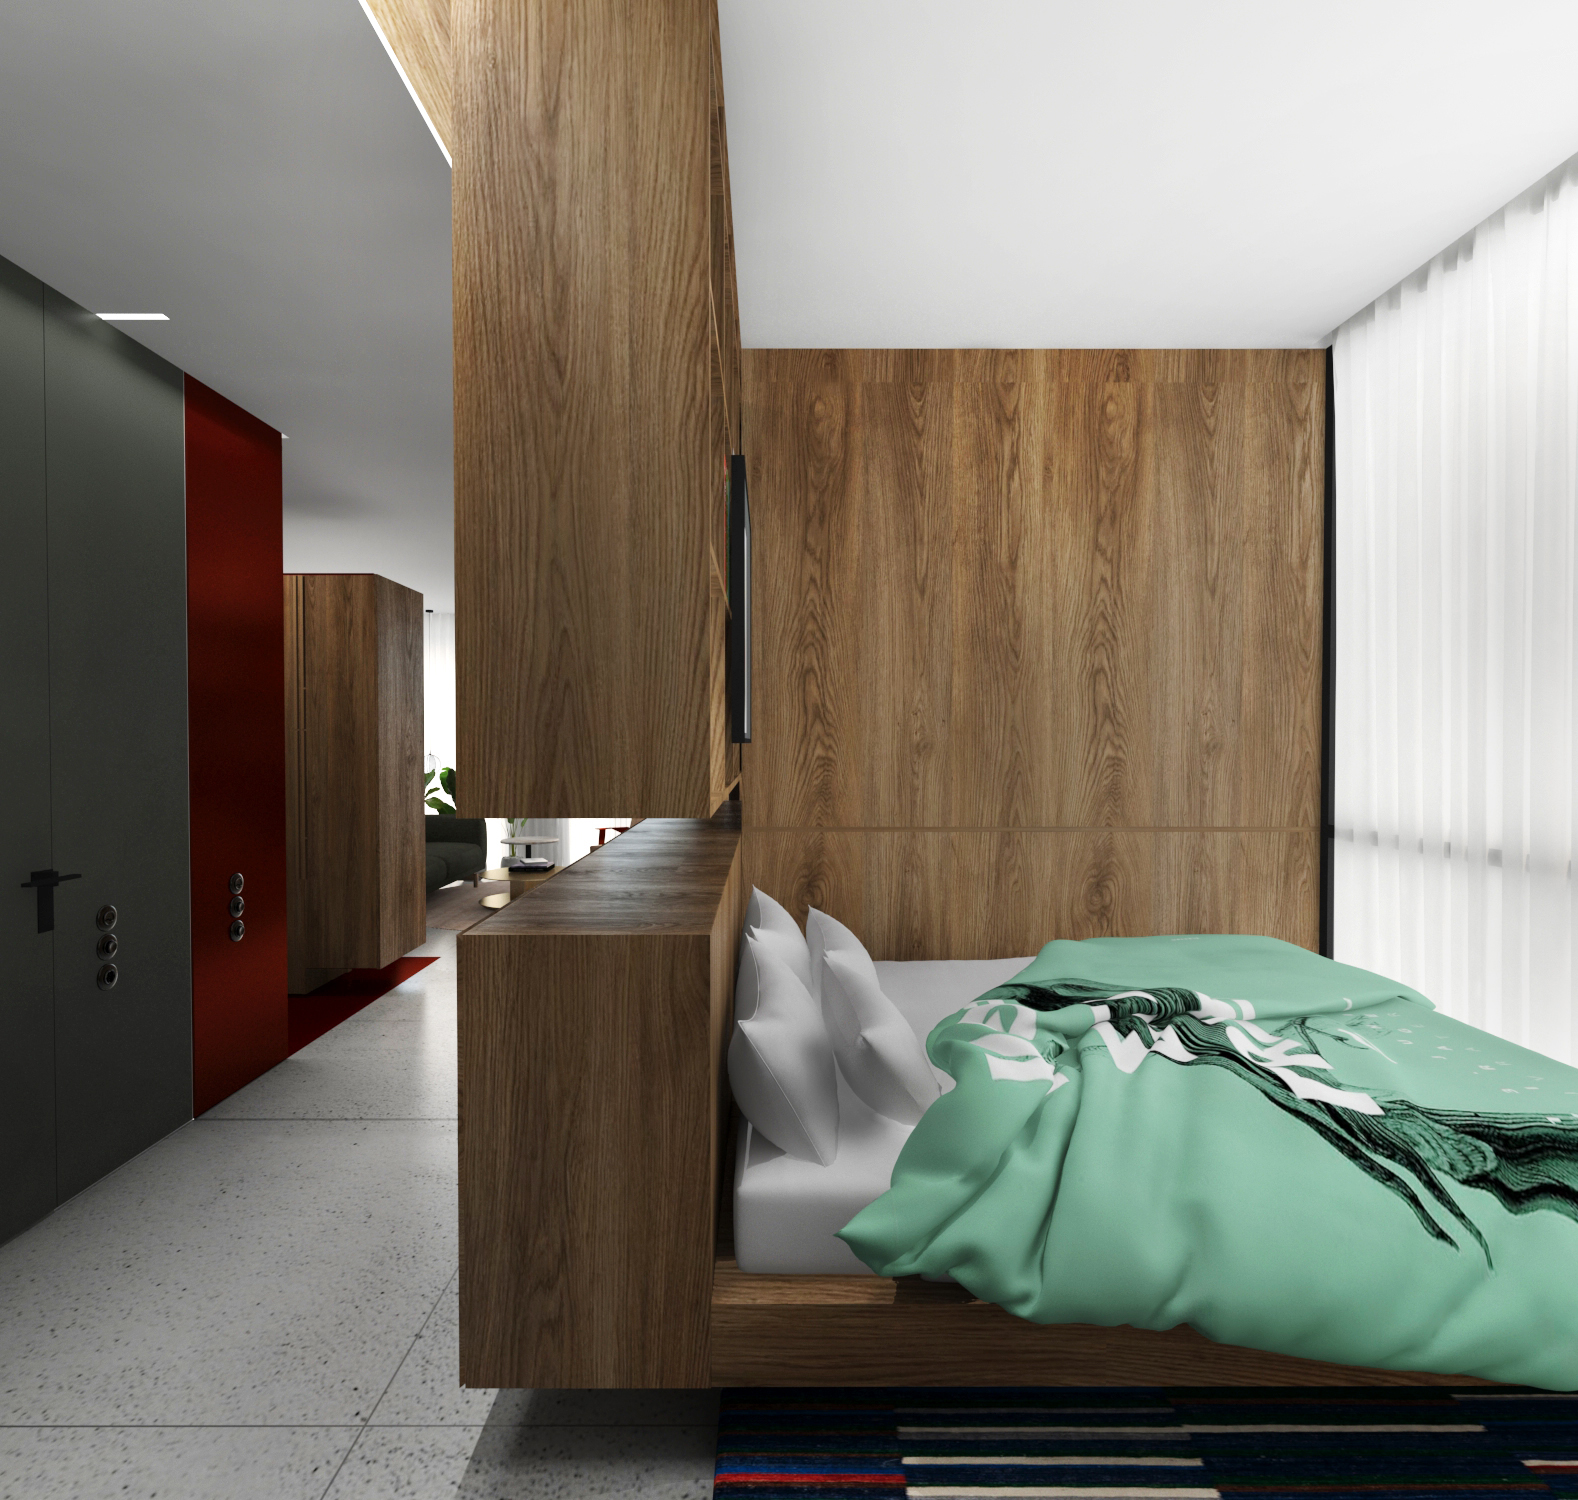
Bedroom seen from the side, walnut joinery wrapping into the corridor
Living room from the side, looking across the dark green sofa to floor-to-ceiling windows
Lacquered red wardrobe volume against walnut cladding, seen from the entry
— 02
A single lacquered red volume — wardrobe, storage and partition — tying the rooms together. Ένας λακαρισμένος κόκκινος όγκος — ντουλάπα, αποθήκευση και διαχωριστικό — που δένει τα δωμάτια μεταξύ τους.
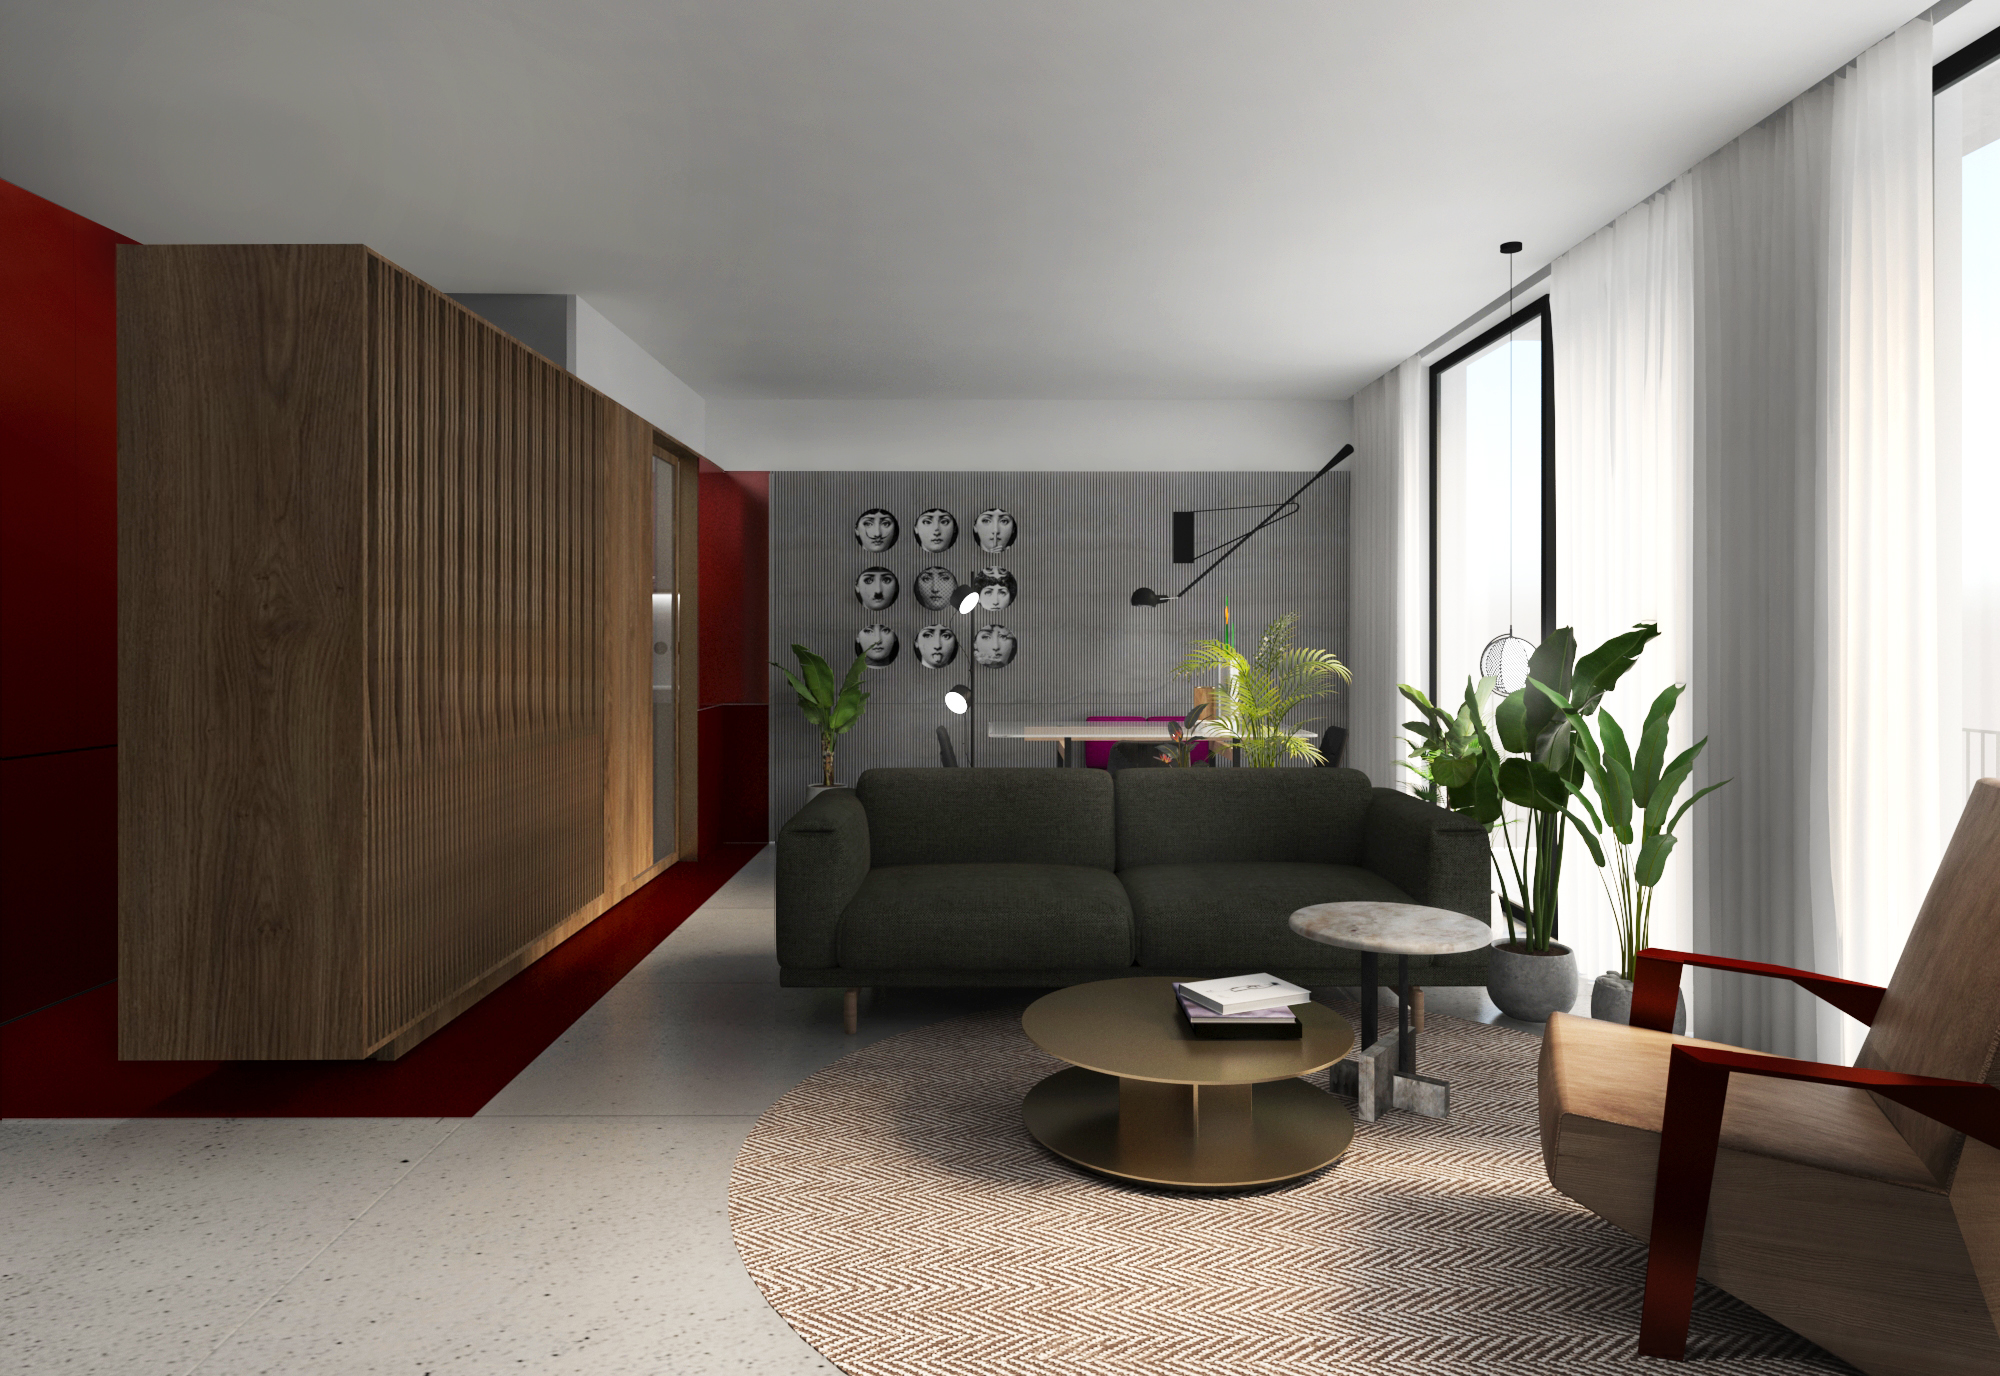
Living room seen through the dining area, ribbed plaster wall with face-motif plates
Living room alternate framing, wardrobe volume at left, plates wall at back
Living room looking back toward the entry, bookshelf wall and slatted walnut volume beyond
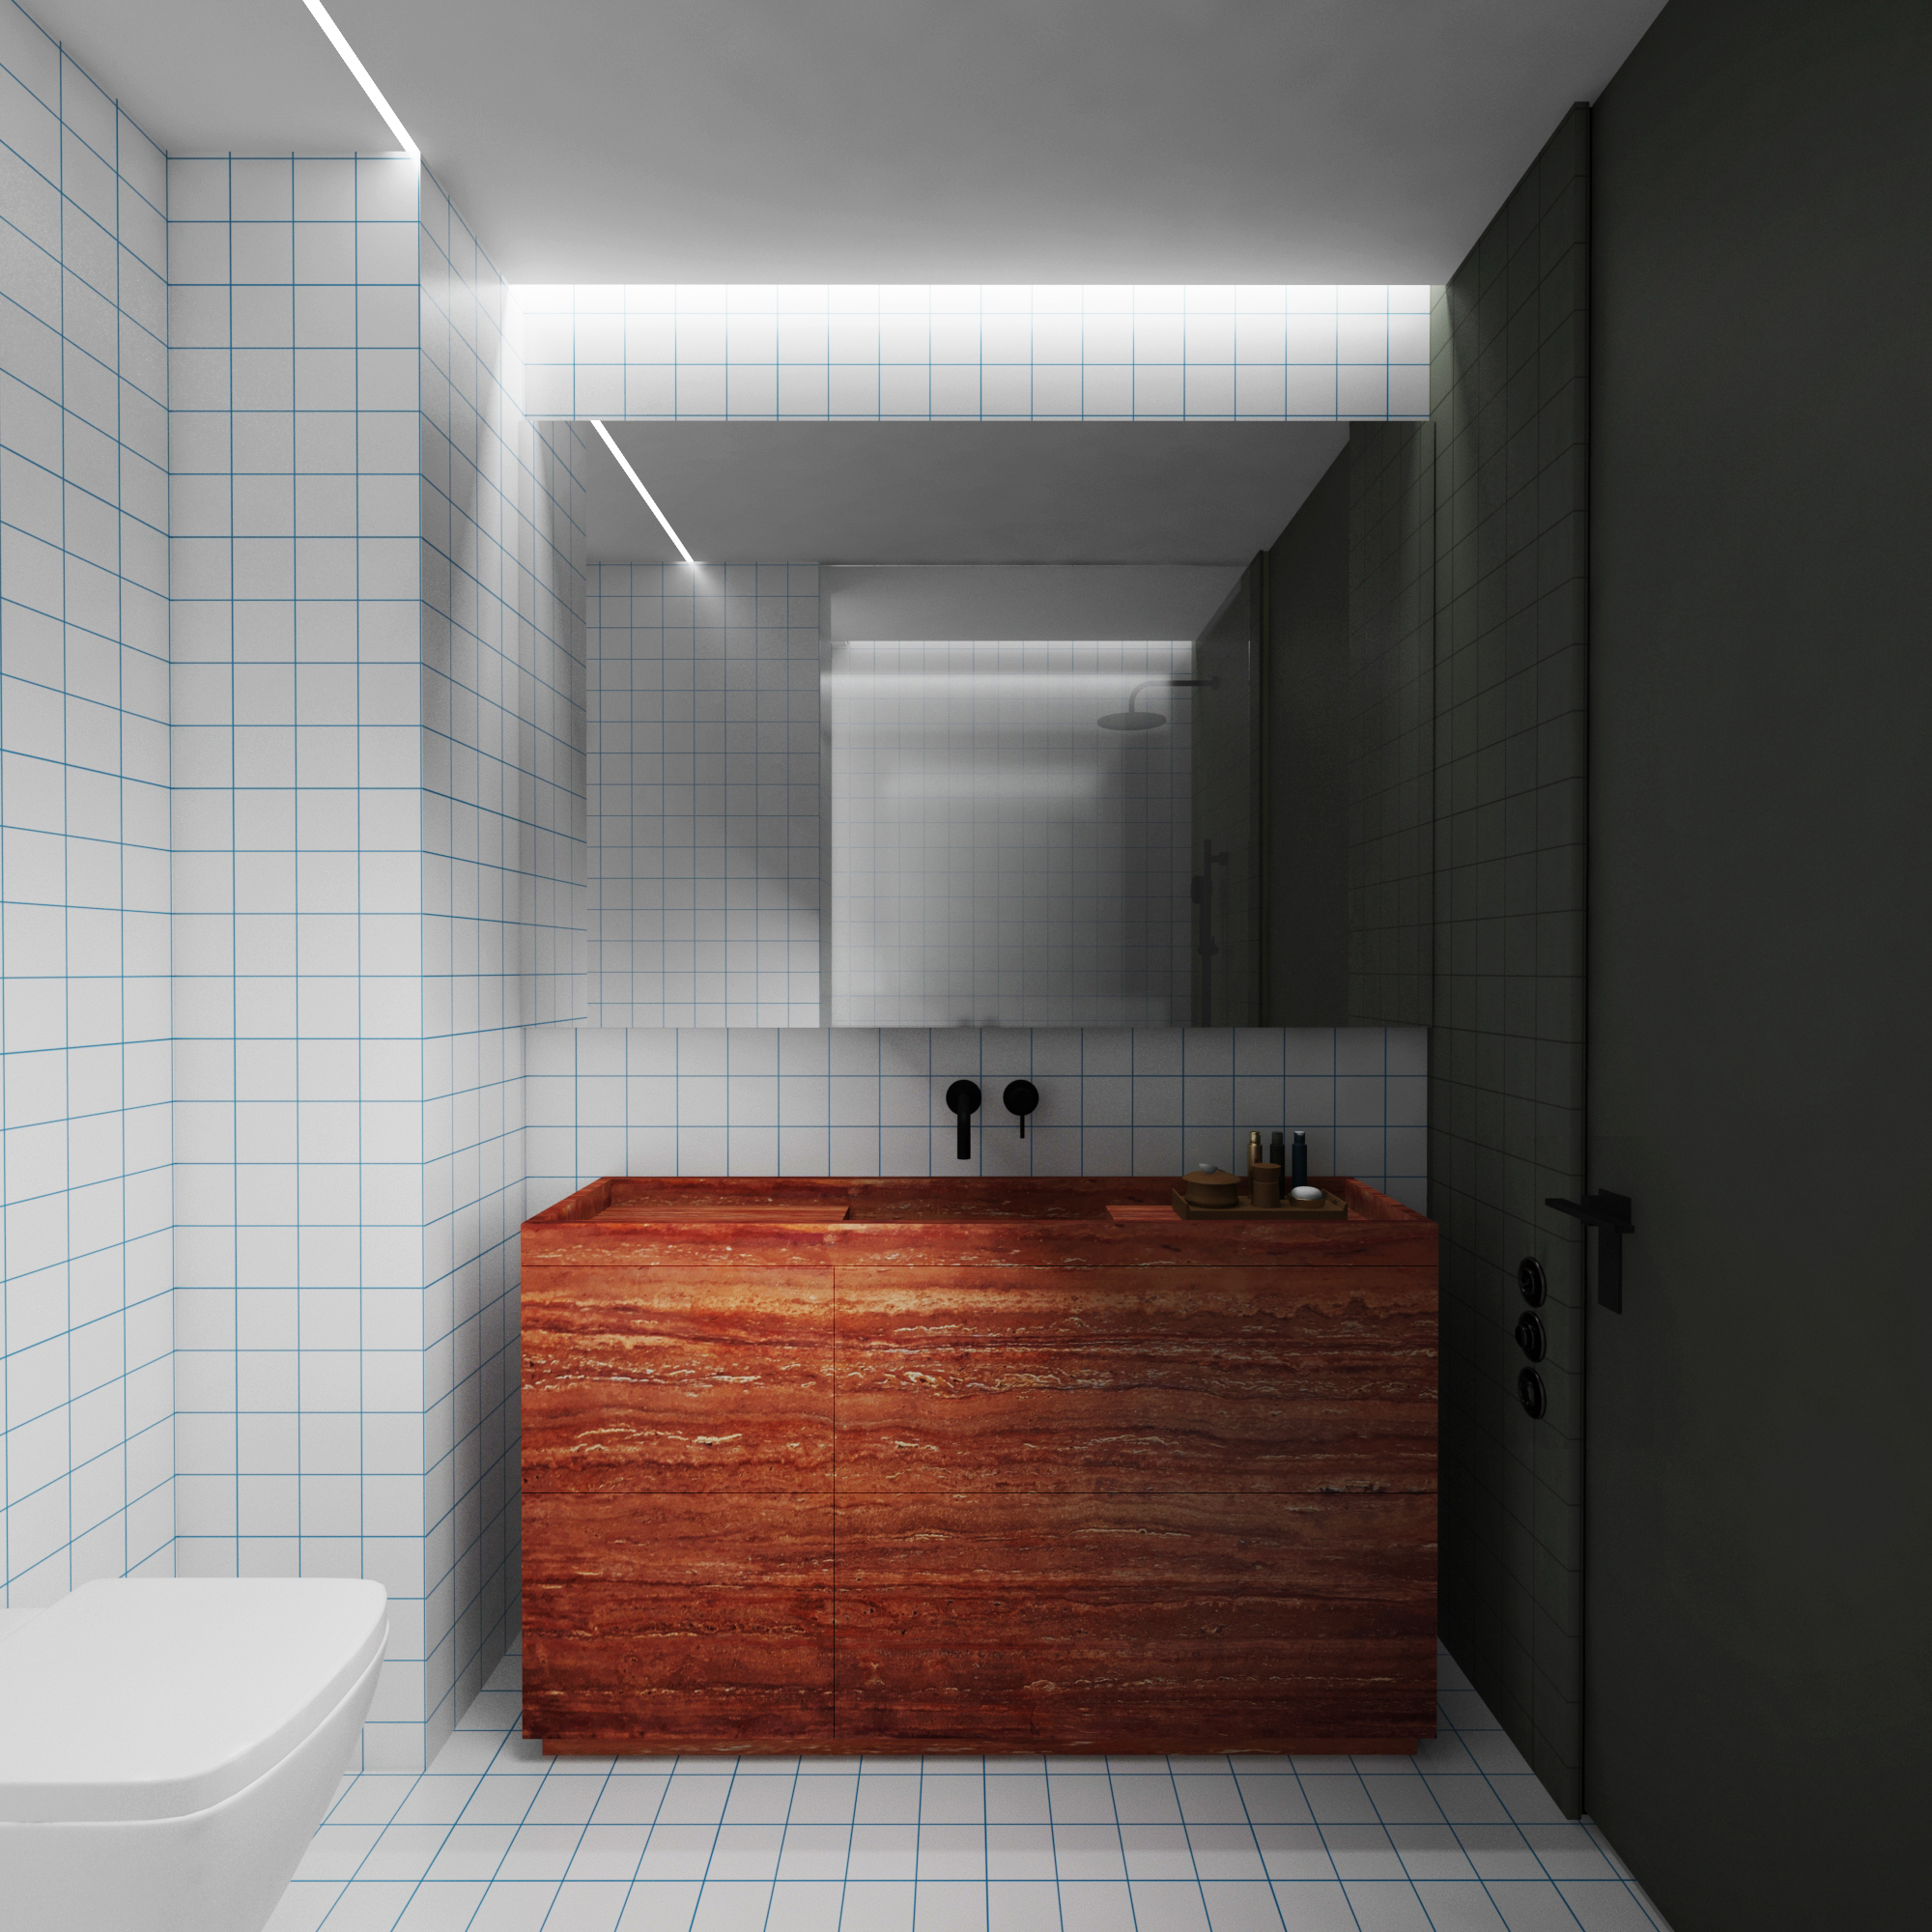
WC with red travertine vanity and a grid of small white tiles with blue grout
— 03
In the bathroom, a block of red travertine stands against a graph-paper grid of small white tiles. Στο μπάνιο, ένας όγκος από κόκκινο Travertino αντιπαραβάλλεται με το πλέγμα μικρών λευκών πλακιδίων.
— NOTES ON THE PROJECT — ΣΗΜΕΙΩΣΕΙΣ ΓΙΑ ΤΟ ΕΡΓΟ

A study in walnut, red lacquer and soft green. Μια μελέτη σε καρυδιά, κόκκινη λάκα και απαλό πράσινο.

“The apartment is imagined as a single piece of furniture the occupant steps into — warm, continuous, and cut through by one bright colour.” «Το διαμέρισμα νοείται ως ένα ενιαίο έπιπλο μέσα στο οποίο κατοικείς — ζεστό, συνεχές, τεμνόμενο από ένα μοναδικό ζωντανό χρώμα.»

The brief was to re-imagine a compact city apartment as a continuous interior, without adding any area. Instead of partitioning rooms, we drew a single walnut spine that runs from the entry to the living room — a bookcase on one side, storage and wardrobe behind, a reveal of lacquered red at the hinge points.

Terrazzo flooring holds the whole plan together. Where the spine pulls back, a soft green is introduced — on the sofa, on the bedroom bedspread, on a wall — as a quiet counterpoint to the warmth of the wood and the heat of the red.

The project was developed through to construction documents but not built. It sits in the practice as a study: a record of what a single material strategy can do when allowed to organise the entire plan.

Το ζητούμενο ήταν να ξαναδούμε ένα συμπαγές αστικό διαμέρισμα ως έναν συνεχή εσωτερικό χώρο, χωρίς προσθήκη τετραγωνικών. Αντί για διαχωρισμό δωματίων, σχεδιάστηκε ένας ενιαίος άξονας από καρυδιά που διατρέχει το διαμέρισμα από την είσοδο μέχρι το σαλόνι — βιβλιοθήκη από τη μία, αποθήκευση και ντουλάπα από την άλλη, με λακαρισμένες κόκκινες τομές στα σημεία άρθρωσης.

Το terrazzo δάπεδο κρατά ενιαίο ολόκληρο το σχέδιο. Εκεί που ο άξονας υποχωρεί, εμφανίζεται ένα απαλό πράσινο — στον καναπέ, στο κλινοσκέπασμα, σε έναν τοίχο — ως ήρεμη αντίστιξη στη ζεστασιά του ξύλου και τη θερμότητα του κόκκινου.

Η μελέτη ολοκληρώθηκε μέχρι τεύχη δημοπράτησης, αλλά δεν κατασκευάστηκε. Παραμένει στο αρχείο του γραφείου ως άσκηση: μια καταγραφή του τι μπορεί να κάνει μια ενιαία υλική στρατηγική όταν της αφήσεις να οργανώσει ολόκληρη την κάτοψη.

Credits & Collaborators Συντελεστές & Συνεργάτες

DESIGN TEAMΟΜΑΔΑ ΜΕΛΕΤΗΣ
Nefeli Kapon
Manthos Pergamian
VISUALISATIONΟΠΤΙΚΟΠΟΙΗΣΗ
NCMP studio
STATUSΚΑΤΑΣΤΑΣΗ
Unbuilt — studyΑδόμητο — μελέτη
DESIGN PERIODΧΡΟΝΟΣ ΜΕΛΕΤΗΣ
2022
NEXT PROJECTΕΠΟΜΕΝΟ ΕΡΓΟ
Sarakakis Head Office Σαρακάκης Κεντρική Είσοδος